
What we do
Egress Solutions is a stocking distributor of basement access doors – the angled steel or polyethylene doors that cap an exterior stairwell into a basement.
We carry two manufacturers: Steelway Cellar Doors, family-owned in King of Prussia, PA since 1963, and BILCO, in business since 1926. Standard sizes ship from our Mullica Hill, NJ warehouse, usually the same day. Custom doors run about three to four weeks from order approval.
We sell to homeowners, contractors, and building suppliers. Installation is available across New Jersey and Southeastern Pennsylvania through our install partner, Swain Contracting.
What are these things actually called?
There is no single accepted name for this product, which makes it genuinely hard to shop for. All of the following describe the same thing:
- Cellar door – the common term in Philadelphia and across the Delaware Valley.
- Bulkhead or bulkhead door – more common in New England, still heard throughout the Northeast.
- Basement access door – the trade and manufacturer term.
- Basement hatch or outside basement entrance – descriptive, used by people who don't know the trade term.
- BILCO door – a brand name that became the category name.
That last one is worth explaining, because it causes real confusion when people shop.
BILCO has made basement doors since 1926 and was for decades the dominant name in the category. The brand became shorthand for the product itself, the same way Kleenex stands in for facial tissue and Band-Aid is used as a catch-all for adhesive bandages. Today, "I need a new BILCO door" usually means "I need a new basement door" – not necessarily a door manufactured by BILCO.
This matters practically. If you have an existing stairwell with a door on it, that door may or may not be a BILCO. Steelway's KD series is built as a direct replacement for the equivalent BILCO sizes, so in most replacement jobs, either brand will fit the same opening. What you actually need to know is the size and the shape of your foundation wall, not the name stamped on the old door.
(Common misspellings we see: Belco, Bilko, Billco, Belko, Bellco. All the same product.)
Cellar Door Brands That Egress Solutions Carries
 Steelway Cellar Doors
King of Prussia, PA · family-owned since 1963
Steelway has spent sixty years on steel access products for the basement perimeter — cellar doors, sidewalk doors, window wells, covers, and grates, all fabricated in King of Prussia. Standard KD doors are heavy 12-gauge hot-rolled steel with fully welded joints, no bolts, finished in a multi-coat red oxide primer. Weather-tight and rodent-resistant, and a clear step up from DIY-grade and big-box doors.
- What we stock: the complete KD series — KD-C, KD-B, KD-O, and KD-SL — plus foundation plates, extension panels, and stair stringers. Available for same-day pickup.
- What we order in: custom angled, flat, corner, B-Style, crawl space, along-side, angle-on-angle, and one-piece steel entrances. Sidewalk doors in diamond plate, galvanized steel, and traffic-rated aluminum. Steel window wells, covers, combo units, and custom grates. Galvannealed finish upgrades for harsh exposure. Roughly three to four weeks.
- Best for: replacing a BILCO-sized door with something heavier; any opening that isn't standard; anyone who wants a door built to the job rather than fitted to it.
- Worth knowing if you're working on more than the door. Steelway also builds window wells, well covers, combo units, and custom grates. If your project touches the whole basement perimeter — a cellar door on one side, window wells on the other — you can source all of it from one manufacturer, in the same steel and the same finish, with one lead time. Ask us to quote it together.
Steelway took a 2025 Basement Health Association STAR Award Member distinction and Job of the Year.
 BILCO Basement Doors
Est. 1926 · the original, and still the default
BILCO is the name most people know, and for good reason – they've been making basement doors for a century. Two lines matter for residential work.
- Classic Series (Type BR, sloped wall) – steel, gas spring-lift assist so the door isn't a fight to open, slide-bolt locking, Sherwin-Williams primer. Powder-coat finishes available in six colors. Built for sloped foundation sidewalls in brick, stone, block, or poured concrete.
- Ultra Series – high-density polyethylene instead of steel. Won't rust, won't rot, never needs paint. Driftwood color with a simulated wood texture and interchangeable side panel inserts.
What we stock: BR-1, BR-2, and BR-3, plus Ultra C. Foundation plates in 5", 7", 11", and 14". Galvanized stair stringers, keyed lock kits, and weather strip kits.
What we order in: BR-O, BR-4, BR-5, flat-wall doors, smaller Ultra sizes, powder-coat finishes, and PermEntry precast entrances.
Best for: like-for-like replacement of an existing BILCO; anyone who wants the Ultra Series' zero-maintenance polyethylene; jobs that need PermEntry precast.
Cellar Door or Egress Window Well?
We sell both, and we'll tell you straight: for most homeowners, an egress window well is the better investment. It brings in daylight, it's what building inspectors expect for a basement bedroom, and it adds usable value to the space in a way a door on a stairwell does not.
But that's not the whole picture, and the honest answer usually comes down to one question: Do you already have an exterior stairwell?
- If yes – a cellar door is almost always the right call. The expensive part of a basement entrance is the hole in the ground and the hole in your foundation. If a previous owner already paid for that, replacing the door on top of it is a comparatively small job. Cutting a new window opening instead would mean abandoning an asset you already own.
- If no – and your goal is a legal bedroom or living space – go with the egress window well. You're excavating either way, and the window gives you light, ventilation, and a straightforward code path. A brand-new cellar entrance means cutting the foundation, excavating a stairwell, and building or setting stairs. It's the most expensive way to solve the problem.
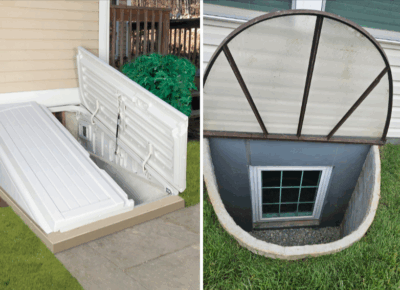
Where a cellar door is genuinely the better answer
- You need to move things, not just people. Water heaters, furnaces, washers and dryers, workshop equipment, lumber, kegs, patio furniture. A 55"-wide opening with stairs beats any window well ever made.
- You already have a stairwell with a failing door. Rusted, bent, leaking, won't latch. Straight replacement.
- Row homes and tight urban lots. Common across Philadelphia and older South Jersey neighborhoods – when there's no side yard for a window well, an existing cellar entrance may be the only practical option.
- Utility and mechanical access to a basement nobody intends to live in.
- You want both. These aren't mutually exclusive. A window well for code and daylight in a finished bedroom, plus a cellar door on the other side of the house for hauling things in and out, is a common and sensible combination.
Rough cost framing
|
Scenario |
Typical range |
|---|---|
|
Replacing a door on an existing stairwell |
around $3,500 |
|
Cutting and building a brand-new basement entrance |
around $15,000 |
The gap is the excavation, the foundation cut, and the stairs – not the door. Which is exactly why the "do you already have a stairwell" question decides most of these.
Does a cellar door count as legal basement egress?
Sometimes. It is not automatic, and this is the question people most often get wrong.
A bulkhead enclosure can serve as an emergency escape and rescue opening, but only when it meets the requirements – principally that the door provides the minimum required net clear opening, that it opens from the inside without a key, tool, or special knowledge, and that the stairway beneath it complies. A door that satisfies all of that qualifies. A door that's too small, painted shut, padlocked from the outside, or sitting over crumbling stairs does not – regardless of what it costs.
Two practical notes:
- An existing cellar door is not proof of compliance. Plenty of older stairwells predate current requirements. If you're finishing a basement bedroom and planning to rely on the cellar door for egress, get it verified before you frame the walls, not after.
- Your inspector has the final say. Requirements are adopted and enforced locally, and New Jersey and Pennsylvania each administer their own Uniform Construction Code.
If code compliance is the reason you're buying, tell us when you request a quote, and we'll make sure the size you order actually satisfies the opening requirement.
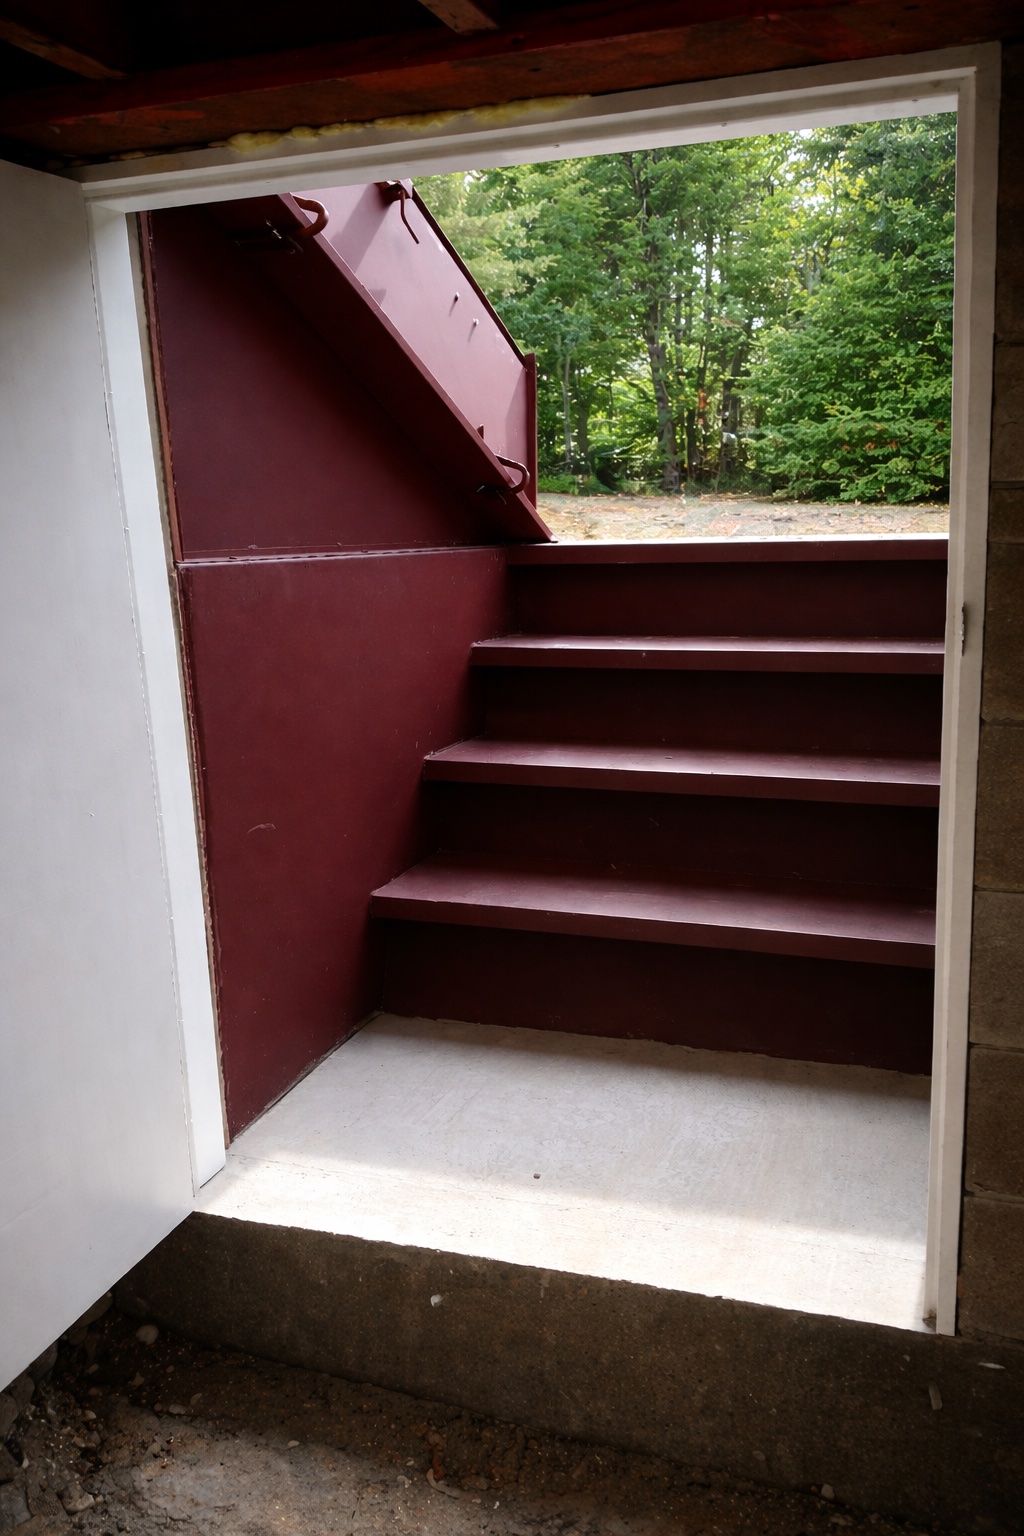
Where We Deliver vs. Where We Install
Distribution – the full service area
We sell and ship doors, frames, and components across our entire territory:
- South Jersey
- Philadelphia and the surrounding counties
- Harrisburg and Central PA
- Delaware
- Northern Maryland
Inside the service area, deliveries go out on our own trucks. Outside it, we palletize and ship by common carrier – we handle the loading in-house. Contractors and building suppliers, call for freight pricing and lead times.


Installation – New Jersey and Southeastern PA only
Installation is provided through Swain Contracting, our install partner, covering all of New Jersey and Southeastern Pennsylvania.
For an experienced crew, replacing a door on an existing stairwell is typically a same-day job.
If you're outside the installation area, we'll still supply the door – but we'd rather tell you that upfront than waste your time.
Bilco Door FAQs
What's the difference between a cellar door, a bulkhead, and a basement access door?
Why does everyone call them "BILCO doors?"
How much does it cost to replace a cellar door?
Can I replace just the doors, or do I need the whole frame?
Do you install, or do you just sell the doors?
Can I get a custom size?
Are cellar doors a security risk? Can they be locked?
Do you sell to contractors and building suppliers?